
- September 25, 2026
- 0 Comments
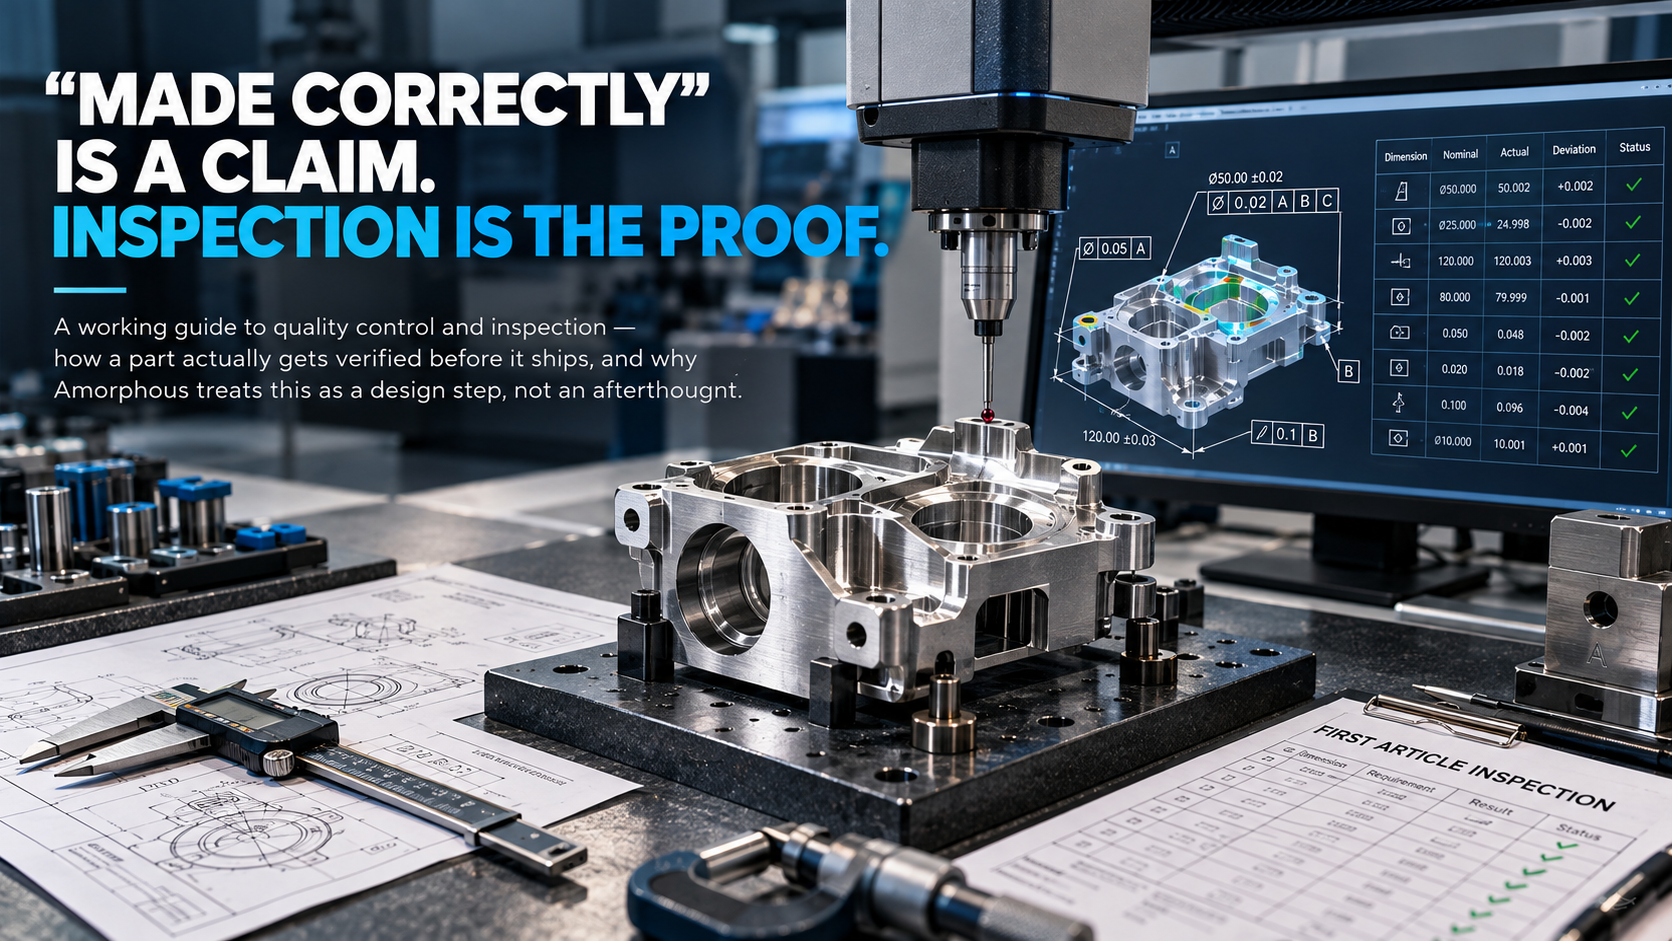
“MADE CORRECTLY” IS A CLAIM. INSPECTION IS THE PROOF.
A working guide to quality control and inspection — how a part actually gets verified before it ships, and why Amorphous treats this as a design step, not an afterthought.
1. “Manufactured” and “Manufactured Correctly” Aren’t the Same Claim
A part coming off a machine or out of a mold doesn’t automatically mean it matches the drawing. Amorphous treats inspection as the step that actually closes that gap — the difference between a part that was produced and a part that was produced correctly, verified against every GD&T callout on the print rather than assumed from the process alone.
Skipping or shortcutting this step doesn’t remove the risk, it just delays where the problem shows up. Amorphous has seen out-of-spec parts pass a quick visual check and then fail at assembly, or worse, in the field — exactly the outcome inspection exists to catch before a part ever leaves the shop.
2. How Amorphous Verifies a Part Before It Ships
Every production part at Amorphous moves through the same verification sequence, scaled to the part’s criticality and volume.
- Run a First Article Inspection — Amorphous fully measures the very first part off a new process against the drawing before the rest of the run proceeds, catching a process problem when it affects one part instead of a hundred.
- Check in-process, not just at the end — Amorphous spot-checks critical dimensions during a run on CNC and VMC machining and other processes, so a drifting tool or a worn fixture gets caught mid-batch, not after it’s finished.
- Perform final dimensional inspection — Amorphous measures finished parts with a CMM or manual gauges depending on the tolerance and feature type, verifying every callout the drawing actually specifies.
- Document and trace the results — Amorphous records inspection data against the part and batch, so any issue that surfaces later can be traced back to exactly when and where it happened.
3. Inspection Methods Worth Actually Knowing
Amorphous matches the inspection method to what the tolerance and feature actually demand — the most precise tool available isn’t always the right one for the job.
CMM (coordinate measuring machine)
Probes a part in 3D space to verify complex geometry and tight position tolerances with high repeatability. Amorphous reaches for CMM on parts with GD&T-controlled features that manual tools simply can’t verify reliably.
Manual gauges and calipers
Fast and sufficient for straightforward dimensions. Amorphous uses hand tools for in-process checks and simpler features, saving CMM time for the measurements that actually need it.
Visual and surface inspection
Catches cosmetic defects, surface finish issues, and obvious process problems a dimensional check might miss entirely. Amorphous applies this on every part regardless of what else gets measured.
First Article Inspection (FAI)
A full, documented check of the first part from a new process or tooling setup, against every drawing requirement. Amorphous treats this as non-negotiable before any production run begins.
4. What Gets Missed Without It
Skipping proper inspection doesn’t usually cause a dramatic, obvious failure — it causes something quieter and more expensive: a batch of parts that individually seem fine but don’t assemble consistently, or a feature that’s slightly out of tolerance in a way nobody notices until it matters. Amorphous has traced field failures back to exactly this — a part that was never actually checked against the tolerance it needed to meet.
The cost of catching it late is never just the part. Amorphous has seen a single uncaught defect turn into a full batch recall or an injection molding tooling rework, both of which cost far more than the inspection step that would have caught it before it shipped.
5. Where This Shows Up in Real Projects
Amorphous runs inspection across a wide industry spread — browse the Projects gallery — and how rigorous it needs to be changes by industry.
- Medical — Device components: Amorphous runs full CMM inspection and documentation checked against the Medical Guide for regulatory traceability requirements.
- Automotive — Production brackets: Amorphous spot-checks in-process dimensions referenced against the Process Guide to hold consistency across a full production run.
- Legacy repair — Reverse-engineered parts: Amorphous validates rebuilt geometry from reverse engineering against the original scan data before it’s approved as a replacement.
- Consumer — Welded and formed assemblies: Amorphous inspects joint quality on welded and sheet metal assemblies before final sign-off.
6. Why Inspection Is Cheap Insurance
Inspection time feels like pure overhead when a run is going well — it’s the step that doesn’t visibly add anything to the part. Amorphous treats it the opposite way: as the cheapest possible point in the entire process to catch a problem, compared to catching the same issue during Digital Prototyping, at assembly, or after a product has already shipped.
It also feeds back into design. Amorphous uses inspection data to flag features that repeatedly run close to their tolerance limit, informing Design changes on the next revision before a marginal feature becomes a real defect.
7. Questions We Get From Clients
Does every part need CMM inspection?
No — Amorphous reserves CMM for features with tight GD&T-controlled tolerances and uses manual gauges for simpler dimensions, keeping inspection time proportional to actual risk.
What’s the difference between inspection and quality control?
Inspection is the measurement step. Amorphous treats quality control as the broader system around it — process monitoring, documentation, and corrective action when something drifts out of spec.
How much of a production run gets inspected?
It depends on the part’s criticality — some runs get full 100% inspection, others get statistical sampling after a validated process is established. Amorphous scopes this per project.
Can Amorphous provide inspection documentation for regulatory submissions?
Yes — Amorphous documents and traces inspection results per part and batch as part of our full Services engagement, particularly for medical and regulated production work.
Want parts that are actually verified, not just asumed correct?
Amorphous runs inspection alongside design, simulation, and production — one team, one model, no handoffs.
Talk to Amorphous — amorphousindia.com/contact